

1456 Manhattan Beach Boulevard CManhattan Beach, CA 90266
Mortgage Calculator
Monthly Payment (Est.)
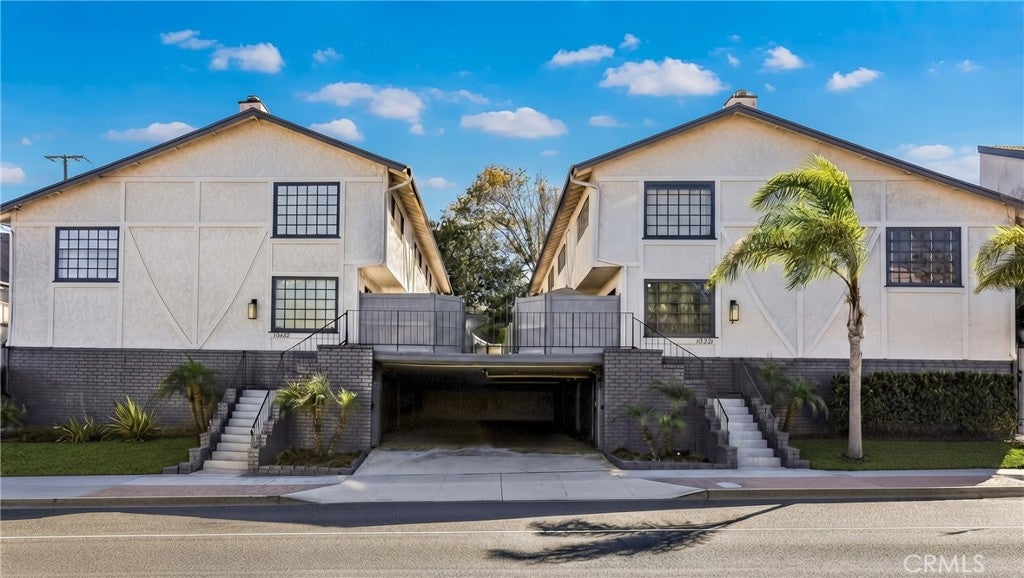
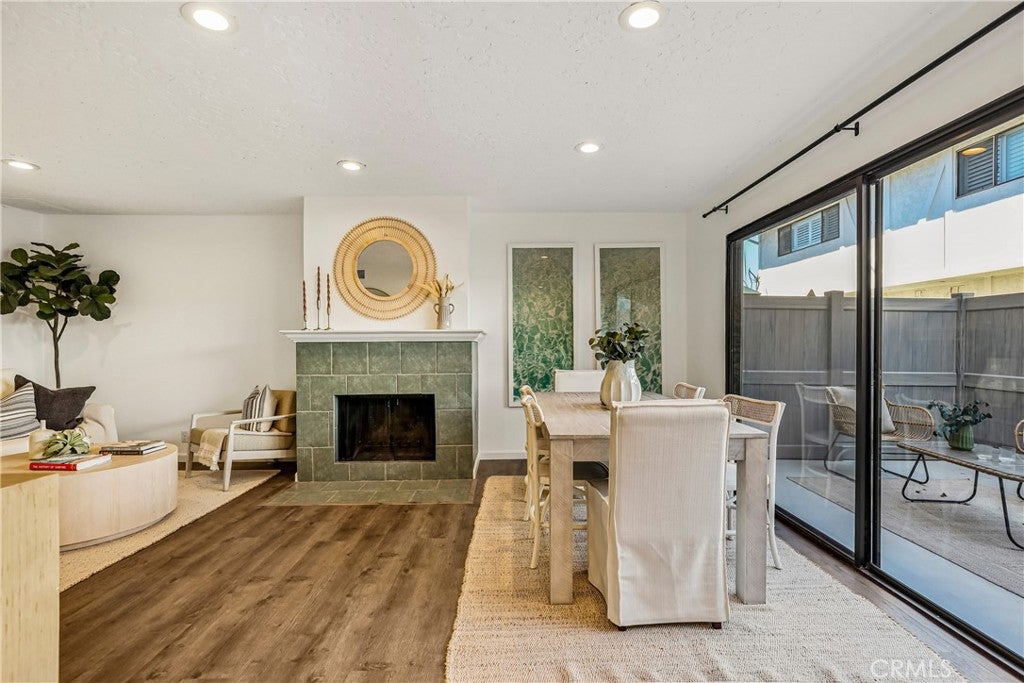
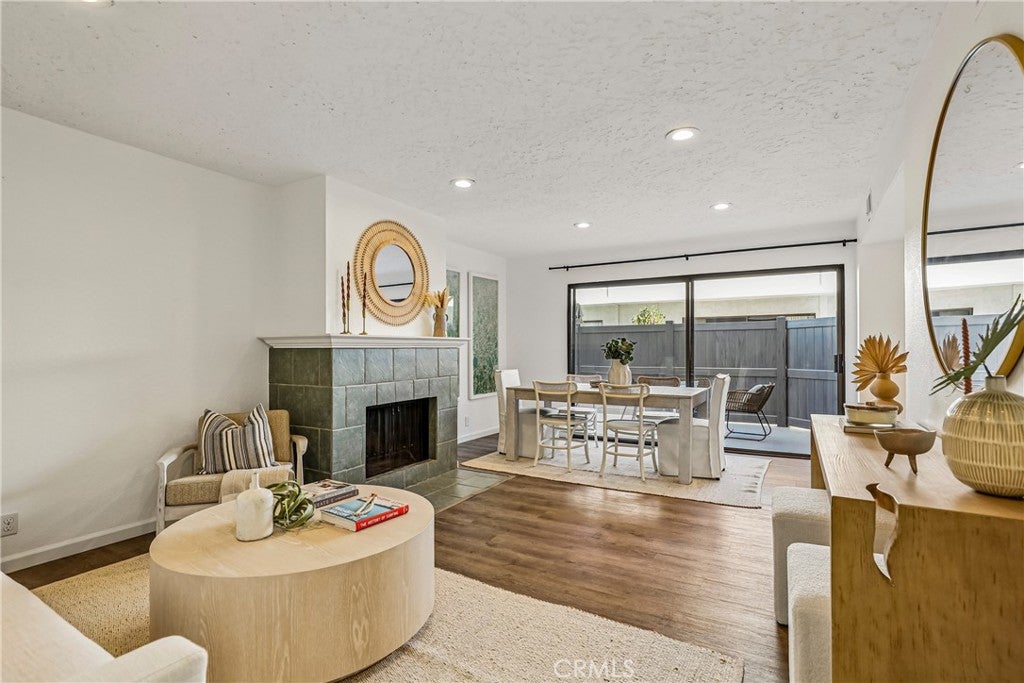
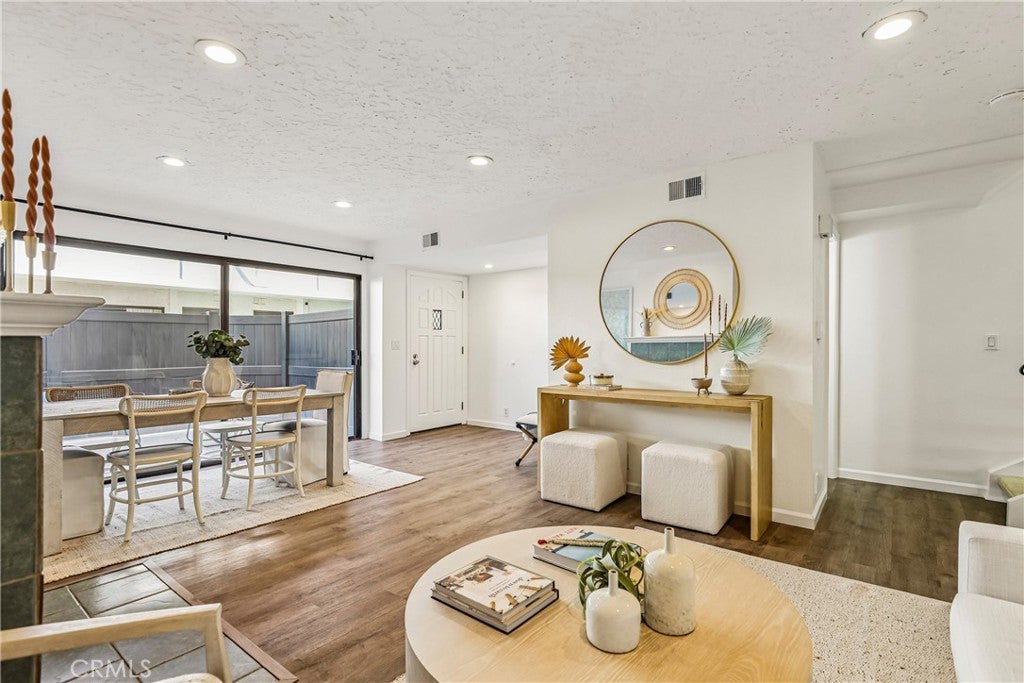
Enter an interest rate to see your estimated monthly payment.Manhattan Beach living, with a little extra polish. Who says you can’t have the beach-town lifestyle, stylish upgrades, and room to spread out without a jaw-dropping price tag? This beautifully renovated 2-bedroom, 2.5-bath townhome at 1456 Manhattan Beach Blvd #C makes a pretty compelling case. Tucked toward the quieter rear of the community, this move-in-ready gem serves up modern style with a side of indoor-outdoor living. Inside, wide-plank hardwood floors, recessed lighting, and a cozy gas fireplace set the scene for everything from laid-back evenings to entertaining your favorite people. And with TWO private patios? Morning coffee gets its own spot, while the second patio is ready for grilling, dining, and pretending every night is a vacation. The fully remodeled kitchen brings serious main-character energy, with custom maple cabinetry, quartz countertops and backsplash, a farmhouse sink, under-cabinet lighting, premium fixtures, and stainless steel appliances including a 6-burner Kucht Professional range. Basically, your takeout habit may have some competition. Upstairs, the spacious primary suite delivers a spa-inspired escape, complete with a beautifully remodeled bathroom, glass-enclosed shower, quartz countertops, and LED anti-fog mirrors (because clear vision before coffee is always a plus). The generous second bedroom features a walk-in closet, while an updated guest bath with dual sinks and a dedicated laundry area round out the upper level. Need more perks? How about central A/C, an attached private two-car garage with durable JAK concrete flooring, and extra storage for all the things you swear you’ll organize someday. Then there’s the location. Directly across from Polliwog Park and moments from Manhattan Village, shopping, restaurants, award-winning schools, and, of course, the beach. Your weekend plans just got a serious upgrade. Stylish, renovated, wonderfully located, and ready for its next chapter. This is the Manhattan Beach lifestyle without the need to compromise on the details. Come see what all the fuss is about—but don’t take too long. Good things in this zip code tend to get noticed. Note: Seller has low interest rate assumable loan for qualified buyers. Call listing agent for more details.
| 3 days ago | Listing first seen on site | |
| 3 days ago | Listing updated with changes from the MLS® |

This information is for your personal, non-commercial use and may not be used for any purpose other than to identify prospective properties you may be interested in purchasing. The display of MLS data is usually deemed reliable but is NOT guaranteed accurate by the MLS. Buyers are responsible for verifying the accuracy of all information and should investigate the data themselves or retain appropriate professionals. Information from sources other than the Listing Agent may have been included in the MLS data. Unless otherwise specified in writing, the Broker/Agent has not and will not verify any information obtained from other sources. The Broker/Agent providing the information contained herein may or may not have been the Listing and/or Selling Agent.
Did you know? You can invite friends and family to your search. They can join your search, rate and discuss listings with you.